Property Search

Save
Ask
Tour
Hide
Share
$1,350,000
204 Days On Site

113 Temple Rd
Waltham, MA 02452

For Sale|Single Family Residence|Active
5
Beds
4
Total Baths
3
Full Baths
1
Partial Bath
3,480
SqFt
$388
/SqFt
1950
Built
County:
Middlesex
Call Now: 781-383-5100
Is this the listing for you? We can help make it yours.
781-383-5100
113 Temple Rd113 Temple Rd113 Temple Rd113 Temple Rd
Save
Ask
Tour
Hide
Share

Mortgage Calculator

Monthly Payment (Est.)

Enter an interest rate to see your estimated monthly payment.
Calculator powered by Showcase IDX, a Constellation1 Company. Copyright ©2026 Information is deemed reliable but not guaranteed.

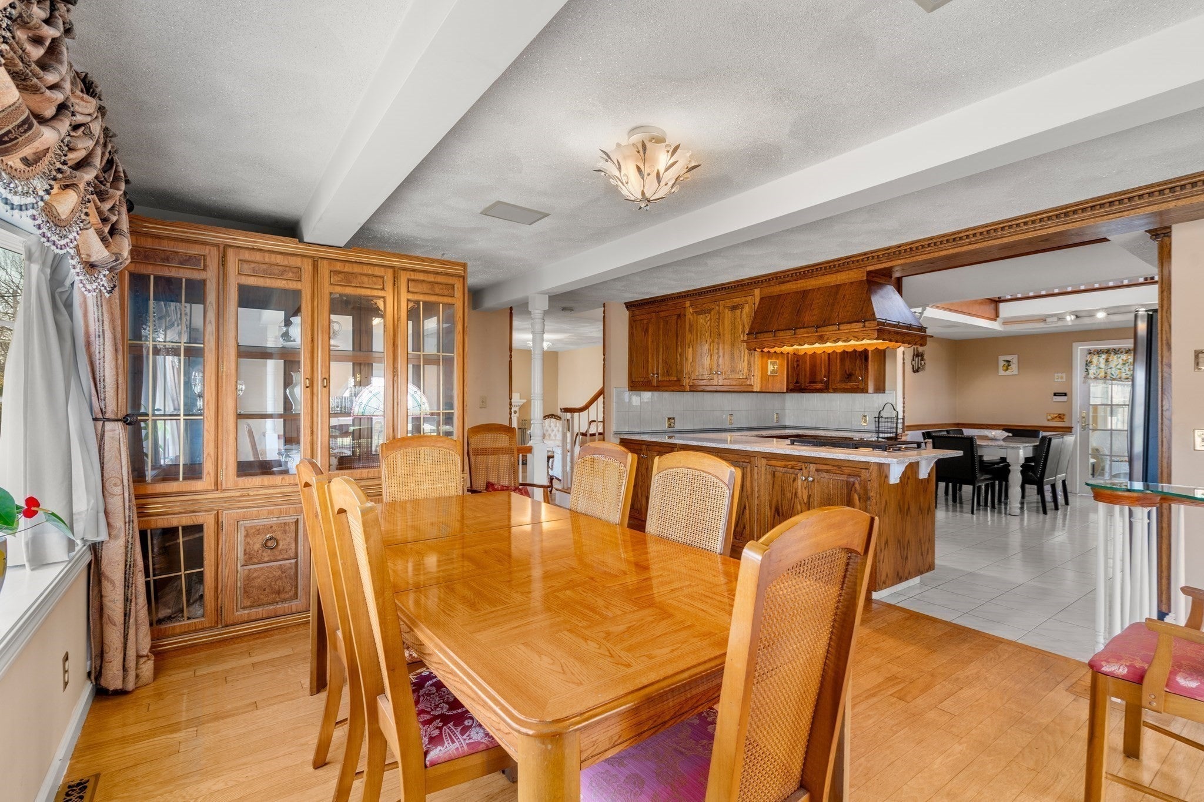
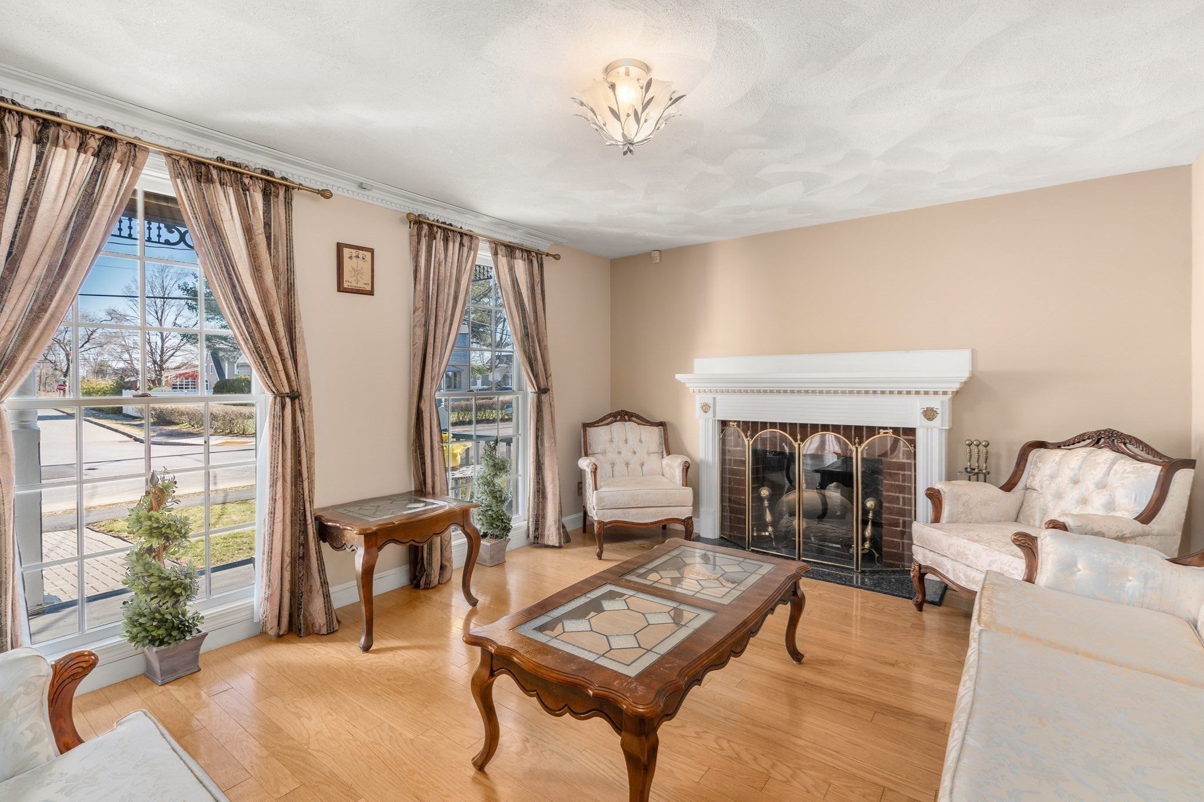
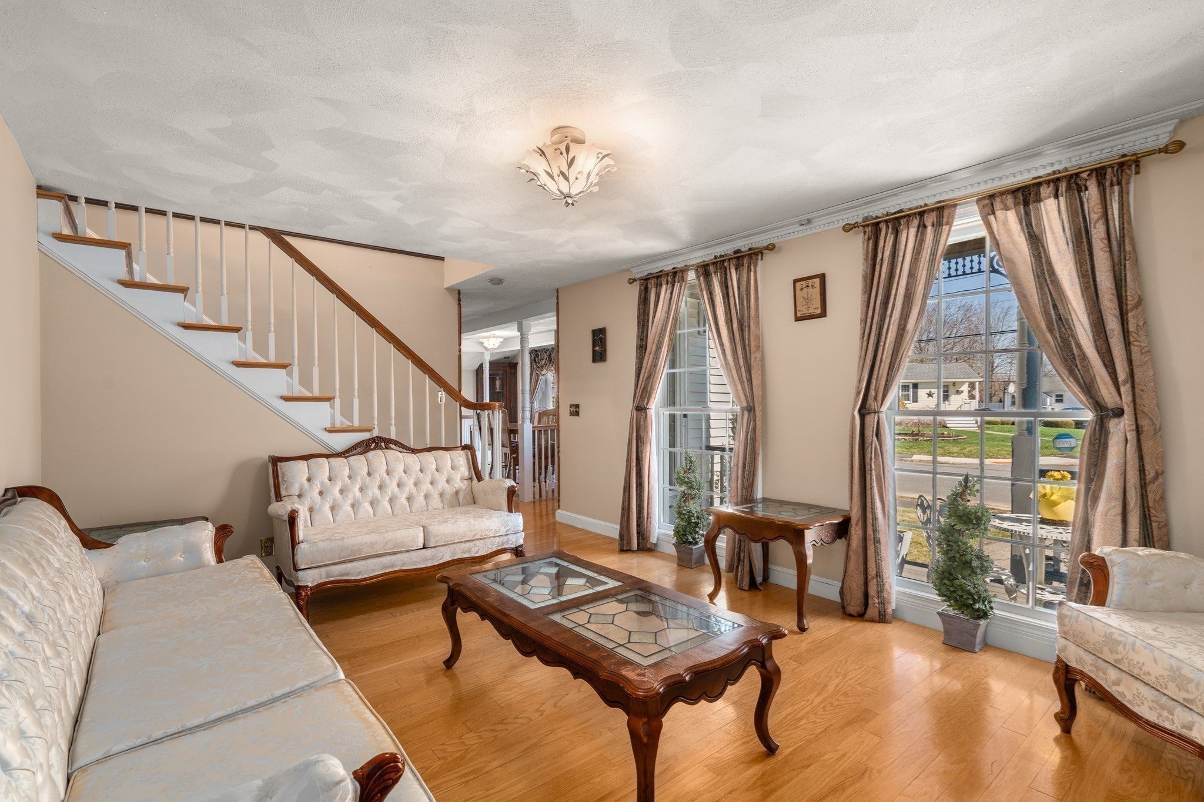
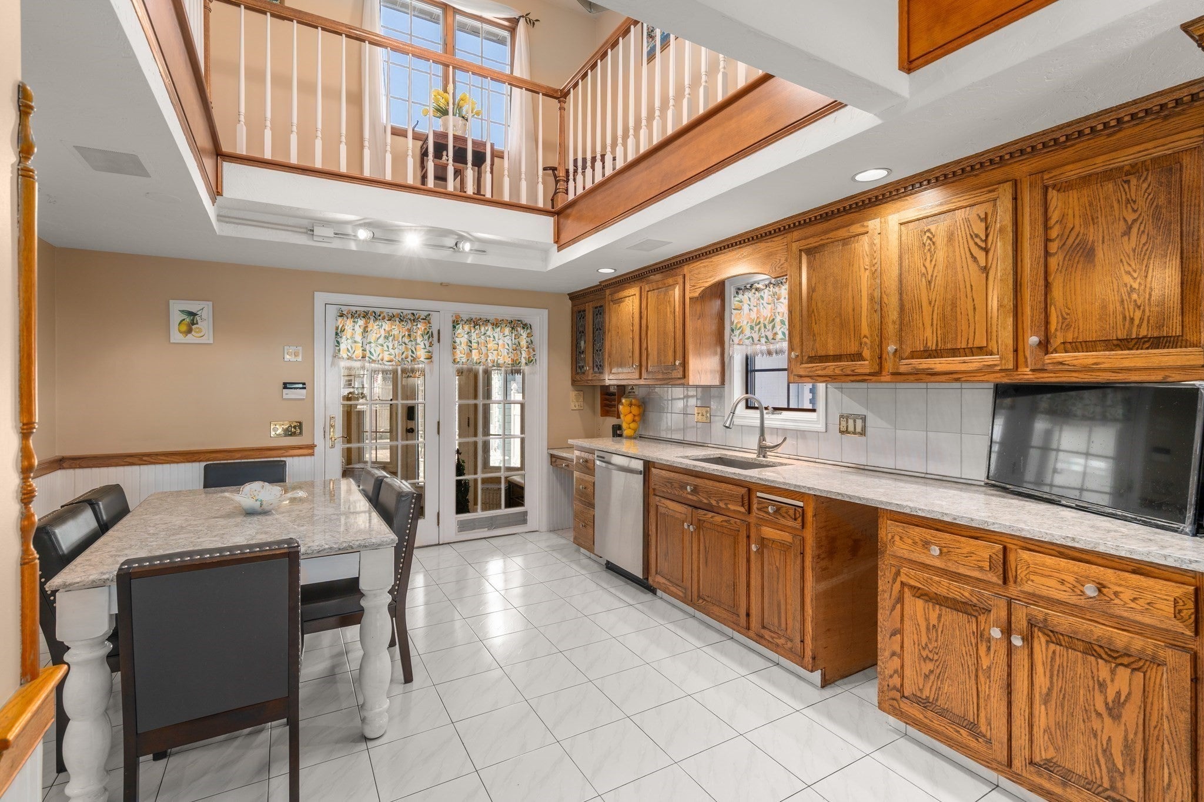
Opportunities like 113 Temple Road are a rare find in today’s market. If you’ve been searching for significant square footage and incredible value in Waltham, this classic residence is the canvas you’ve been waiting for. Spanning nearly 3,500 square feet of living space, this five-bedroom, three and a half bathroom home offers a scale and presence that is truly hard to match at this price point. Maintained with care, the home radiates a timeless character throughout its expansive layout. The main level is bright and welcoming, featuring a natural flow between the large kitchen and multiple living areas, all illuminated by generous sunlight. It’s a home that is move-in ready while perfectly positioned for the next owner to bring their personal touch and modern vision to its grand proportions. A true highlight is the unique living suite tucked away above the garage. Featuring both a bedroom and a dedicated recreation room, this versatile wing is a total game-changer. Whether you envision a private guest quarters, a secluded home office for deep focus, or a hobbyist's dream studio, this bonus space offers the kind of flexibility that’s rarely found in a standard floor plan.With three and a half bathrooms and a primary suite already in place, the infrastructure is solid and the possibilities are endless. Outside, the property provides a lovely backdrop for al fresco dining or weekend gardening. 113 Temple Road is a massive opportunity to build equity and create a dream home in a prime location. Don't miss out on what is arguably the best value in town. .

Save
Ask
Tour
Hide
Share
Listing Snapshot
Price 
$1,350,000
Days On Site 
204 Days
Bedrooms 
5
Inside Area (SqFt) 
3,480 sqft
Total Baths 
4
Full Baths 
3
Partial Baths 
1
Lot Size 
0.19 Acres
Year Built 
1950
MLS Number 
73499106
Status 
Active
Property Tax 
$11,297.3
HOA/Condo/Coop Fees 
N/A
Sq Ft Source 
Public Records
Friends & Family
Recent Activity
3 weeks agoListing updated with changes from the MLS
4 months agoPrice changed to $1,350,000
4 months agoStatus changed to Active
7 months agoListing first seen on site
General Features
Acres 
0.19
Disclosures 
Leased solar panels that may be transferred. Utility easement at back of lot. Heating system older.
Foundation 
Concrete Perimeter
Garage 
Yes
Garage Spaces 
2
Parking 
PavedDetachedGarage Door OpenerHeated GarageStorageWorkshop in GarageGarage Faces SideOversized
Parking Spaces 
10
Property Sub Type 
Single Family Residence
Sewer 
Public Sewer
SqFt Above 
2720
SqFt Below 
760
SqFt Total 
3480
Style 
ColonialVictorian
Water Source 
Public
Zoning 
1
Interior Features
Appliances 
RangeDishwasherRefrigeratorWasherDryer
Basement 
FullFinishedInterior EntrySump Pump
Cooling 
Central AirZoned
Electric 
Circuit Breakers200+ Amp Service
Fireplace 
Yes
Fireplace Features 
Living Room
Fireplaces 
1
Flooring 
WoodTileCarpet
Heating 
OilPropaneZoned
Interior 
Central VacuumWet BarMaster DownstairsWalk-In Closet(s)
Bathroom 1 
Level - First
Bathroom 2 
Level - First
Bathroom 3 
Level - Second
Bedroom 2 
Dimensions - 11x10Level - FirstArea - 110
Bedroom 3 
Dimensions - 22x13Level - SecondArea - 286
Bedroom 4 
Dimensions - 11x10Level - SecondArea - 110
Bedroom 5 
Dimensions - 20x11Level - SecondArea - 220
Dining Room 
Dimensions - 12x12Level - FirstArea - 144
Family Room 
Dimensions - 18x16Level - BasementArea - 288
Kitchen 
Dimensions - 21x12Level - MainArea - 252
Living Room 
Dimensions - 14x11Level - FirstArea - 154
Master Bedroom 
Dimensions - 14x11Level - FirstArea - 154
Office 
Dimensions - 17x7Level - BasementArea - 119
Save
Ask
Tour
Hide
Share
Exterior Features
Construction Details 
Frame
Exterior 
Balcony
Fencing 
Fenced
Other Structures 
Guest House
Patio And Porch 
PorchPatio
Pool Features 
In GroundPrivate
Private Pool 
Yes
Roof 
Shingle
Community Features
Community Features 
Tennis Court(s)Park
Schools
School District
Unknown
Elementary School
Northeast
Middle School
Kennedy
High School
Waltham
Listing courtesy of Lori Orchanian of Coldwell Banker Realty - Belmont


The property listing data and information, or the Images, set forth herein were provided to MLS Property Information Network, Inc. from third party sources, including sellers, lessors, landlords, and public records, and were compiled by MLS Property Information Network, Inc. The property listing data and information, and the Images, are for the personal, non-commercial use of consumers having a good faith interest in purchasing, leasing or renting listed properties of the type displayed to them and may not be used for any purpose other than to identify prospective properties which such consumers may have a good faith interest in purchasing, leasing or renting. MLS Property Information Network, Inc. and its subscribers disclaim any and all representations and warranties as to the accuracy of the property listing data and information, or as to the accuracy of any of the Images, set forth herein.

Last checked 2026-10-31 01:05 PM UTC

Neighborhood & Commute
Source: Walkscore
Disclosure: Community information and market data powered by Constellation Data Labs. Information is deemed reliable but not guaranteed.
Save
Ask
Tour
Hide
Share