
Property Search
Save
Ask
Tour
Hide
$2,000,000
195 Days On Site
276 Shore StFalmouth, MA 02540
For Sale|Single Family Residence|Active
3
Beds
3
Total Baths
3
Full Baths
2,865
SqFt
$698
/SqFt
2001
Built
County:
Barnstable
Call Now: 781-383-5100
Is this the listing for you? We can help make it yours.
781-383-5100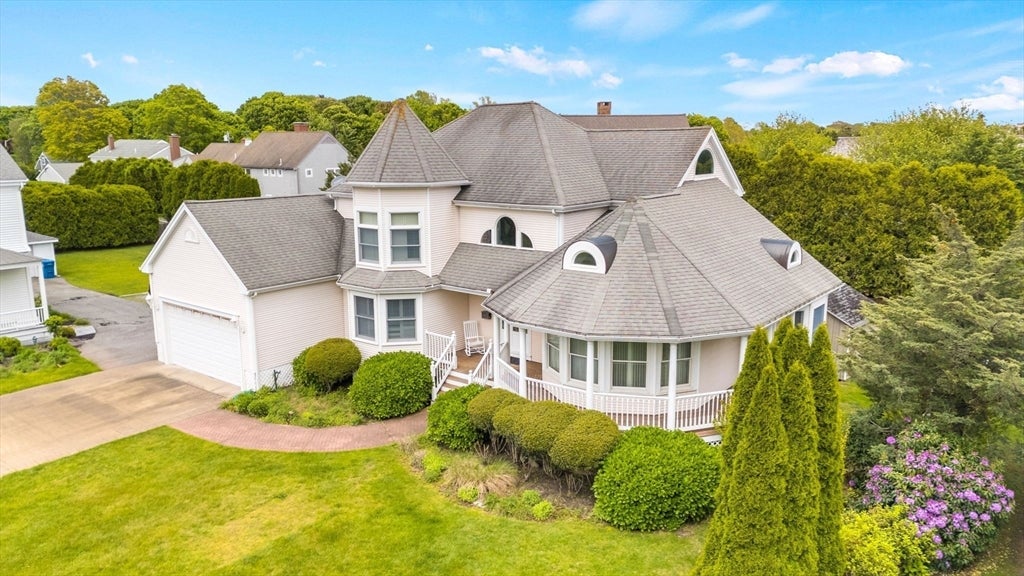
Save
Ask
Tour
Hide
Mortgage Calculator
Monthly Payment (Est.)
$9,125Calculator powered by Showcase IDX, a Constellation1 Company. Copyright ©2026 Information is deemed reliable but not guaranteed.
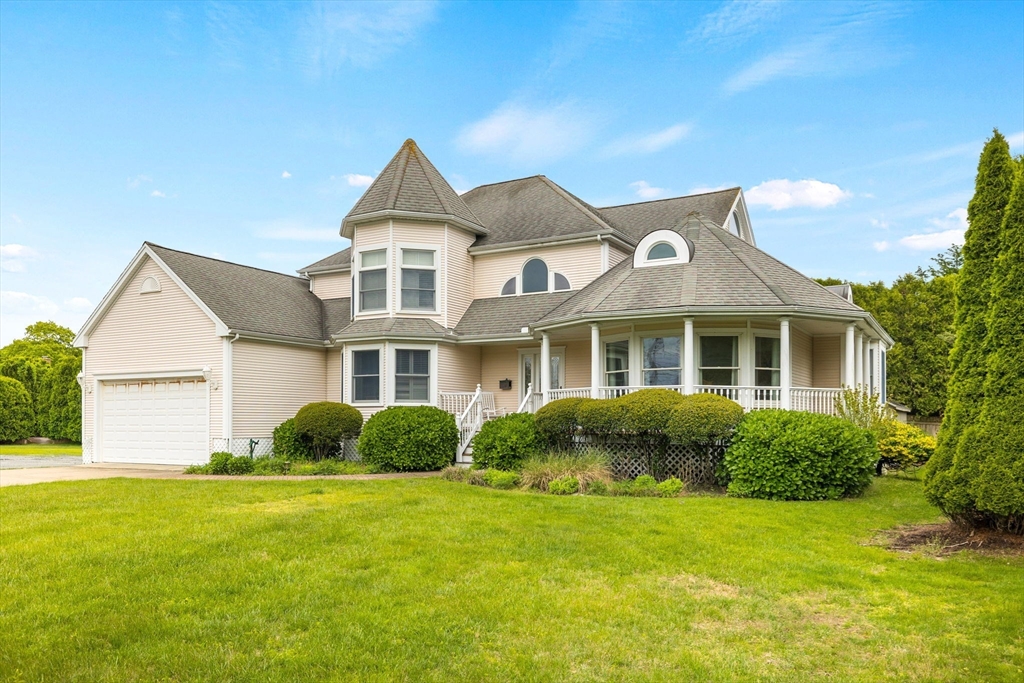
A Rare Opportunity in Falmouth VillageNow offered at $2,000,000, 276 Shore Street presents an exceptional opportunity to own in one of Cape Cod's most desirable locations.Ideally situated just moments from Surf Drive Beach, the Shining Sea Bikeway, and Falmouth's vibrant Main Street, this property offers an outstanding combination of location, lifestyle, and potential.Whether you're searching for a year-round residence, a seasonal retreat, or a property to renovate and make your own, this home presents a rare opportunity in a highly sought-after village setting.
Save
Ask
Tour
Hide
Listing Snapshot
Price
$2,000,000
Days On Site
195 Days
Bedrooms
3
Inside Area (SqFt)
2,865 sqft
Total Baths
3
Full Baths
3
Partial Baths
N/A
Lot Size
0.44 Acres
Year Built
2001
MLS® Number
73473359
Status
Active
Property Tax
$10,370
HOA/Condo/Coop Fees
N/A
Sq Ft Source
Public Records
Friends & Family
Recent Activity
| 4 weeks ago | Listing updated with changes from the MLS® | |
| a month ago | Price changed to $2,000,000 | |
| a month ago | Status changed to Active | |
| 6 months ago | Listing first seen on site |
General Features
Acres
0.44
Attached Garage
Yes
Foundation
Concrete Perimeter
Garage
Yes
Garage Spaces
2
Parking
PavedAttachedGarage Door OpenerStorageGarage
Parking Spaces
6
Property Sub Type
Single Family Residence
SqFt Above
2865
SqFt Total
2865
Style
Contemporary
Water Source
Public
Zoning
RC
Interior Features
Appliances
Trash CompactorGas Water HeaterRangeDishwasherMicrowaveRefrigeratorWasherDryer
Electric
Generator220 Volts
Fireplace
Yes
Fireplace Features
Living Room
Fireplaces
1
Flooring
WoodTileVinyl
Heating
Natural GasBaseboardZoned
Interior
Vaulted Ceiling(s)OtherWalk-In Closet(s)Cathedral Ceiling(s)
Laundry Features
Electric Dryer HookupWasher Hookup
Window Features
Screens
Bedroom 2
Dimensions - 13.1x15.8Level - FirstArea - 206
Bedroom 3
Dimensions - 15.3x13.3Level - SecondArea - 203
Dining Room
Dimensions - 13.8x10.1Level - FirstArea - 139
Family Room
Dimensions - 20.1x14.8Level - FirstArea - 297
Kitchen
Dimensions - 24.4x18.4Level - FirstArea - 448
Living Room
Dimensions - 15.5x17.5Level - FirstArea - 271
Master Bedroom
Dimensions - 20.4x23.9Level - SecondArea - 487
Save
Ask
Tour
Hide
Exterior Features
Exterior
Rain GuttersStorageOther
Other Structures
Storage
Patio And Porch
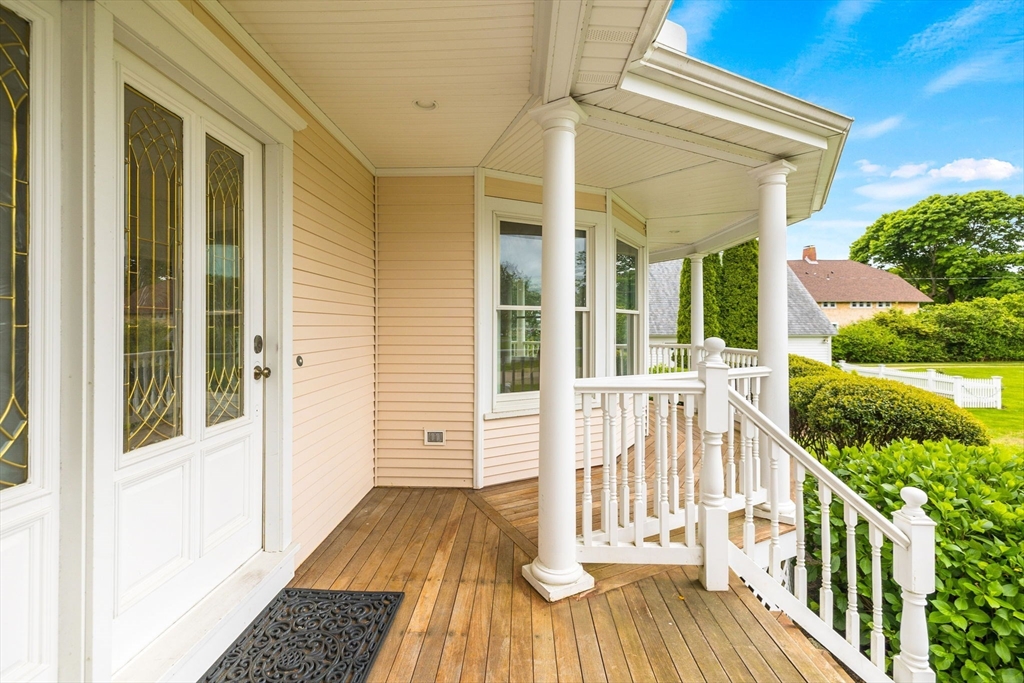

PorchDeck
Roof
Shingle
Waterfront Features
Ocean Front
Windows/Doors
Screens
Community Features
Community Features
Golf
Listing courtesy of Laurie Jacobson of eXp Realty LLC

The property listing data and information, or the Images, set forth herein were provided to MLS Property Information Network, Inc. from third party sources, including sellers, lessors, landlords, and public records, and were compiled by MLS Property Information Network, Inc. The property listing data and information, and the Images, are for the personal, non-commercial use of consumers having a good faith interest in purchasing, leasing or renting listed properties of the type displayed to them and may not be used for any purpose other than to identify prospective properties which such consumers may have a good faith interest in purchasing, leasing or renting. MLS Property Information Network, Inc. and its subscribers disclaim any and all representations and warranties as to the accuracy of the property listing data and information, or as to the accuracy of any of the Images, set forth herein.
Last checked 2026-08-17 01:37 AM UTC
The property listing data and information, or the Images, set forth herein were provided to MLS Property Information Network, Inc. from third party sources, including sellers, lessors, landlords, and public records, and were compiled by MLS Property Information Network, Inc. The property listing data and information, and the Images, are for the personal, non-commercial use of consumers having a good faith interest in purchasing, leasing or renting listed properties of the type displayed to them and may not be used for any purpose other than to identify prospective properties which such consumers may have a good faith interest in purchasing, leasing or renting. MLS Property Information Network, Inc. and its subscribers disclaim any and all representations and warranties as to the accuracy of the property listing data and information, or as to the accuracy of any of the Images, set forth herein.
Last checked 2026-08-17 01:37 AM UTC
Neighborhood & Commute
Source: Walkscore
Disclosure: Community information and market data powered by Constellation Data Labs. Information is deemed reliable but not guaranteed.
Save
Ask
Tour
Hide