Property Search

Save
Ask
Tour
Hide
Share
$3,475,000
315 Days On Site

480 Pleasant Street
Marshfield, MA 02050

For Sale|Single Family Residence|Active
4
Beds
6
Total Baths
6
Full Baths
6,165
SqFt
$564
/SqFt
2015
Built
County:
Plymouth
Call Now: 781-383-5100
Is this the listing for you? We can help make it yours.
781-383-5100
480 Pleasant Street480 Pleasant Street480 Pleasant Street480 Pleasant Street
Save
Ask
Tour
Hide
Share

Mortgage Calculator

Monthly Payment (Est.)

$15,854
Calculator powered by Showcase IDX, a Constellation1 Company. Copyright ©2026 Information is deemed reliable but not guaranteed.

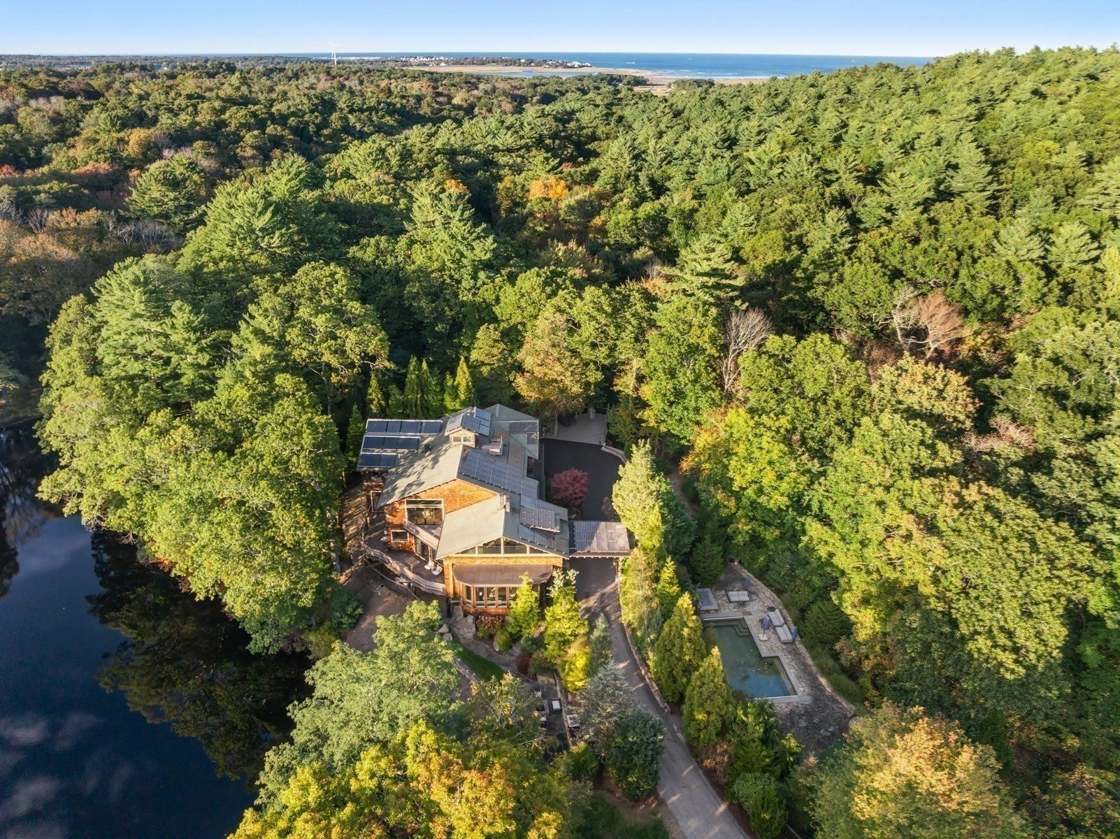
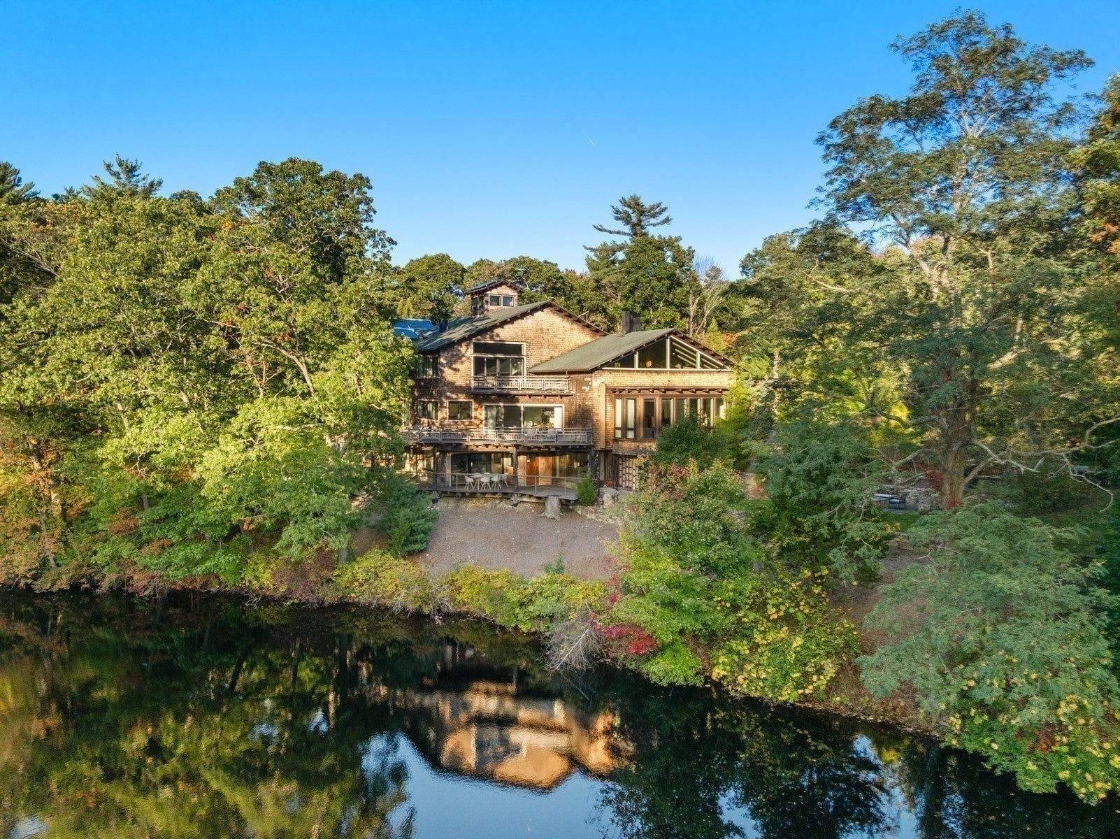
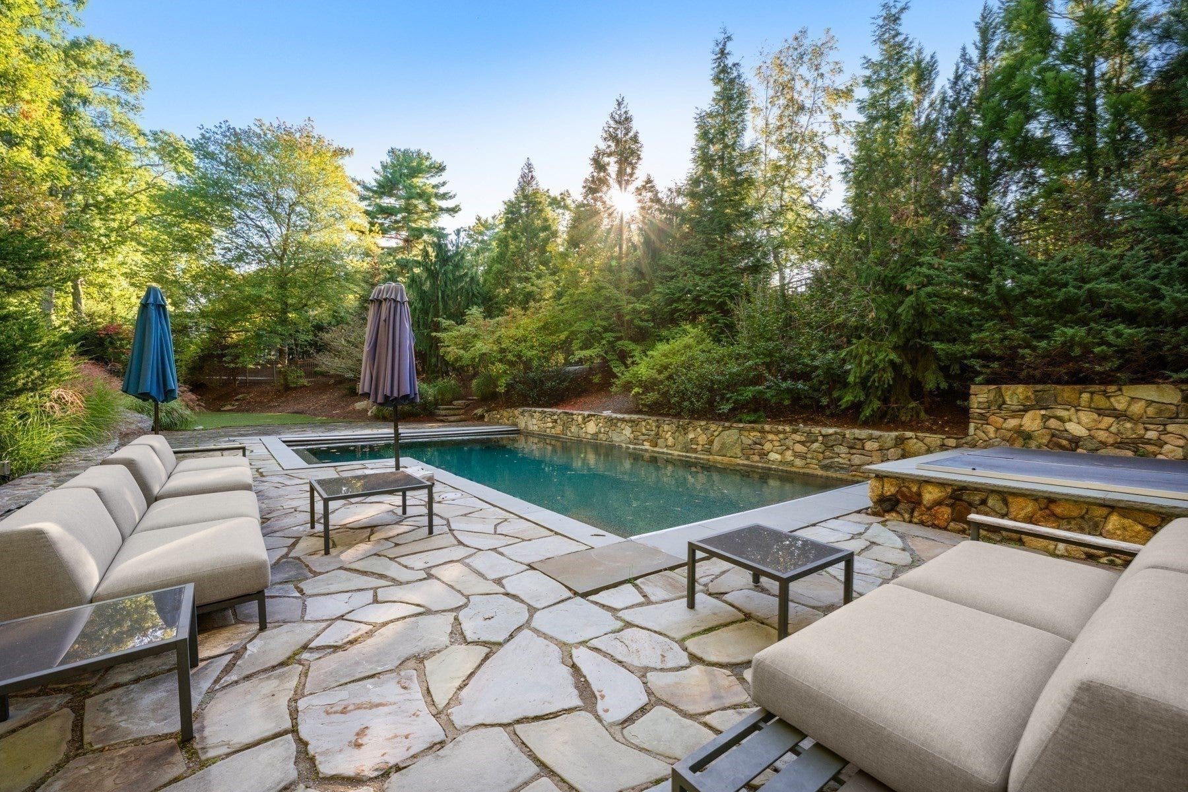
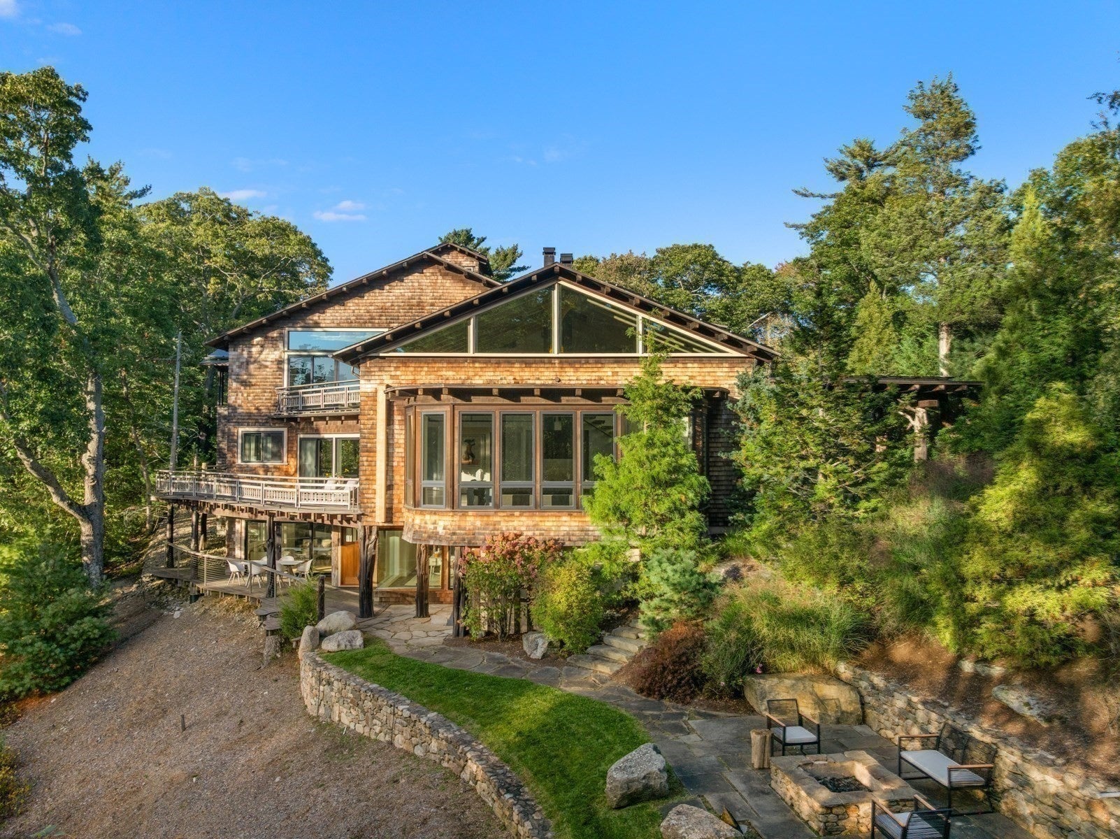
Welcome to The Treehouse at Wales Pond — a breathtaking 8,000+ SF sustainable retreat, custom built in 2015 and privately set on 2.83 acres along the water's edge. This architectural masterpiece fuses Japanese and Spanish influences with organic materials, offering pond views from nearly every room. Expansive glass walls open onto sun-drenched terraces, effortlessly merging indoor and outdoor living. Every space reflects intentional design, from the vaulted great room with its custom steel fireplace and floating staircase, to the first floor primary suite with a Smart Glass solarium bath, to the tranquil Yoga studio with Tatami mats. The gourmet chef's kitchen impresses with multiple prep areas and sinks, an industrial hood with gas cooking, a Sub-Zero refrigerator, dedicated freezer and ice maker, and a gracious butler's pantry with ample storage and cabinetry. A rare dumbwaiter connects the levels, allowing meals to travel from the kitchen to any floor with ease. This exceptional home offers 4–6 bedrooms, 6 full baths, a spacious media room, a lofted library, and a full in-law suite on the lower level with private entrances and dedicated mudroom. An interior stair lift and a private tunnel to the outdoor amenity areas add rare convenience and flow. Outside, a true oasis awaits: a fully fenced, heated pool and jacuzzi, a turfed yard, and a fire pit with pizza oven overlooking Wales Pond. Private trails through the abutting conservation land lead to the village of Marshfield Hills — home to Genny's Ice Cream — while the pond itself is ideal for kayaking, paddleboarding, fishing, and other water activities. A true sanctuary, ideally located just minutes to the Atlantic coast.

Save
Ask
Tour
Hide
Share
Listing Snapshot
Price 
$3,475,000
Days On Site 
315 Days
Bedrooms 
4
Inside Area (SqFt) 
6,165 sqft
Total Baths 
6
Full Baths 
6
Partial Baths 
N/A
Lot Size 
2.83 Acres
Year Built 
2015
MLS® Number 
73453050
Status 
Active
Property Tax 
$15,762
HOA/Condo/Coop Fees 
N/A
Sq Ft Source 
N/A
Friends & Family
Recent Activity
a week agoListing updated with changes from the MLS®
3 weeks agoStatus changed to Active
4 months agoPrice changed to $3,475,000
10 months agoListing first seen on site
General Features
Acres 
2.83
Attached Garage 
Yes
Disclosures 
Sellers changed address from Marshfield Hills to Marshfield for daily mail service. Driveway is shared. Partial Wales Pond ownership with 1 neighbor. EV Charging in Garage. 4 Bedroom Septic & Title V Sept 2025. Ask Listing Agent about finished basement.
Energy Features 
Solar
Foundation 
Block
Garage 
Yes
Garage Spaces 
2
Green Energy Efficient 
Water Heater
Parking 
PavedAttachedHeated GarageGarage Faces SideShared DrivewayOff StreetGarage
Parking Spaces 
8
Property Sub Type 
Single Family Residence
Security 
Security System
Sewer 
Private Sewer
SqFt Above 
6165
SqFt Total 
6165
Style 
ShingleCraftsman
Water Source 
Public
Zoning 
R-1
Interior Features
Appliances 
Gas Water HeaterSolar Hot WaterRangeDishwasherDisposalMicrowaveRefrigeratorFreezerWasherDryer
Basement 
FullFinishedWalk-Out Access
Cooling 
Central AirZoned
Electric 
Generator
Fireplace 
Yes
Fireplace Features 
Living Room
Fireplaces 
1
Flooring 
Concrete
Heating 
Natural GasActive SolarRadiantZoned
Interior 
Entrance FoyerRecessed LightingCentral VacuumWet BarWired for SoundWalk-In Closet(s)Open Floorplan
Spa 
Yes
Window Features 
Insulated Windows
Bathroom 1 
Dimensions - 17.916666666x12.166666666Level - SecondArea - 217
Bathroom 2 
Dimensions - 9.5x11.416666666Level - SecondArea - 108
Bathroom 3 
Dimensions - 7.833333333x5.583333333Level - ThirdArea - 43
Bedroom 2 
Dimensions - 13.5x15.25Level - SecondArea - 205
Bedroom 3 
Dimensions - 18.25x18.916666666Level - ThirdArea - 345
Bedroom 4 
Level - Third
Dining Room 
Dimensions - 25.75x18.666666666Level - SecondArea - 480
Kitchen 
Dimensions - 18.166666666x14Level - SecondArea - 254
Living Room 
Dimensions - 32.333333333x29Level - SecondArea - 937
Master Bedroom 
Dimensions - 25x20.75Level - SecondArea - 518
Office 
Dimensions - 15.833333333x11.916666666Level - FirstArea - 188
Save
Ask
Tour
Hide
Share
Exterior Features
Construction Details 
Frame
Exterior 
BalconyRain GuttersGardenLighting
Fencing 
Fenced
Lot Features 
WoodedGentle SlopingLandscapedWaterfront
Patio And Porch 
ScreenedDeckPatioCoveredPorch
Pool Features 
In GroundHeatedPrivate
Private Pool 
Yes
Spa 
Yes
Spa Features 
Private
View 
PondWaterScenic
Waterfront 
Yes
Waterfront Features 
Ocean FrontWaterfrontPondWaterfront Access
Waterview 
PondWaterScenic
Windows/Doors 
Insulated Windows
Community Features
Accessibility Features 
Accessible Entrance
Community Features 
ParkGolf
MLS Area 
Marshfield Hills
Roads 
Paved
Listing courtesy of The Collective of Compass


The property listing data and information, or the Images, set forth herein were provided to MLS Property Information Network, Inc. from third party sources, including sellers, lessors, landlords, and public records, and were compiled by MLS Property Information Network, Inc. The property listing data and information, and the Images, are for the personal, non-commercial use of consumers having a good faith interest in purchasing, leasing or renting listed properties of the type displayed to them and may not be used for any purpose other than to identify prospective properties which such consumers may have a good faith interest in purchasing, leasing or renting. MLS Property Information Network, Inc. and its subscribers disclaim any and all representations and warranties as to the accuracy of the property listing data and information, or as to the accuracy of any of the Images, set forth herein.

Last checked 2026-09-21 03:09 AM UTC

Neighborhood & Commute
Source: Walkscore
Disclosure: Community information and market data powered by Constellation Data Labs. Information is deemed reliable but not guaranteed.
Save
Ask
Tour
Hide
Share