
Property Search
Save
Ask
Tour
Hide
$1,895,000
282 Days On Site
37 Cervelli Farm DrHanover, MA 02339
Single Family Residence|Pending
5
Beds
5
Total Baths
4
Full Baths
1
Partial Bath
4,000
SqFt
$474
/SqFt
2026
Built
Subdivision:
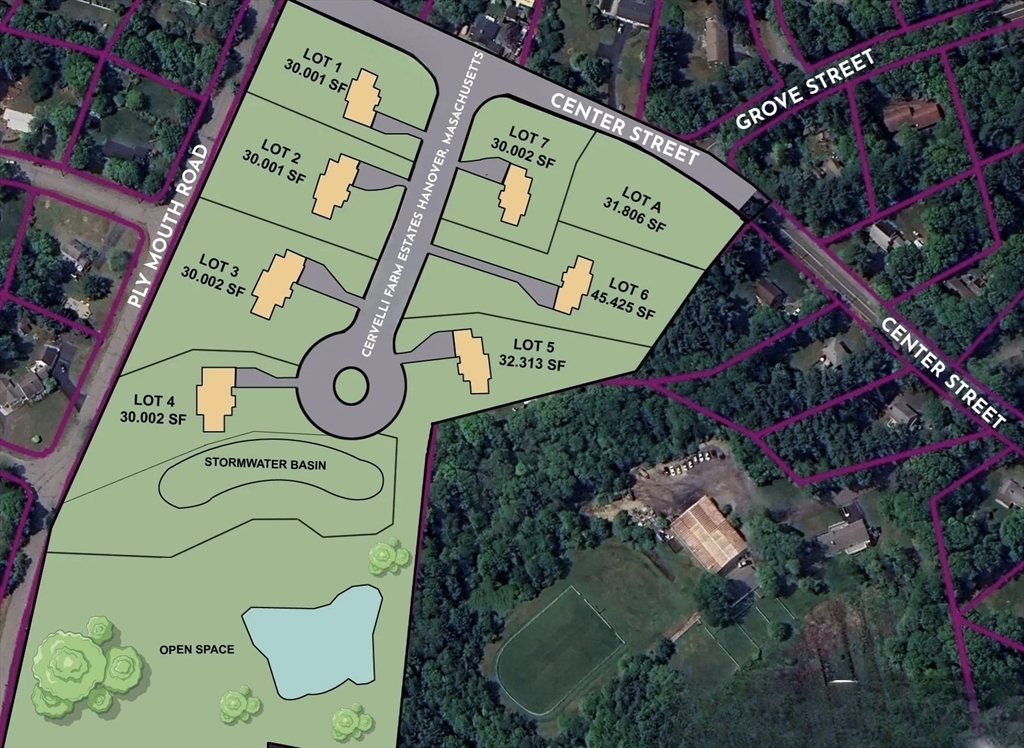
Cervelli Farm Estates
County:
Plymouth
Call Now: 781-383-5100
Is this the listing for you? We can help make it yours.
781-383-5100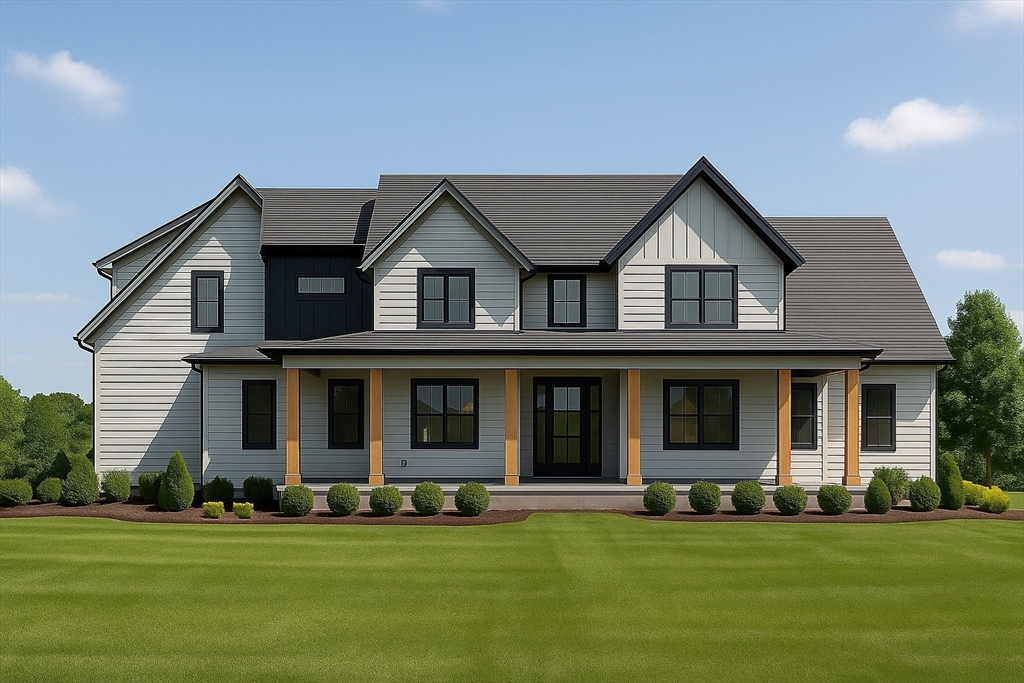
Save
Ask
Tour
Hide
Mortgage Calculator
Monthly Payment (Est.)
$8,646Calculator powered by Showcase IDX, a Constellation1 Company. Copyright ©2026 Information is deemed reliable but not guaranteed.
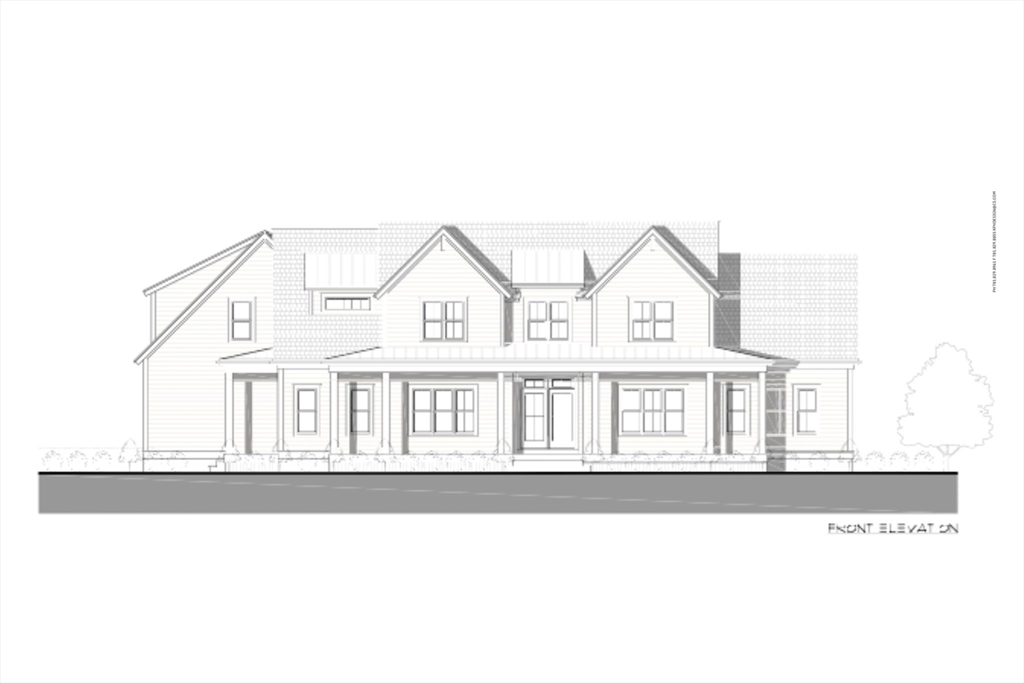
Welcome to Cervelli Farm Estates Lot 3- Rooted in Hanover’s rich history yet inspired by modern design this 4,000 sq ft contemporary farmhouse tells a story of comfort, light, and connection. Step inside to soaring ceilings and sunlit spaces that welcome you home. The heart of the residence, an expansive kitchen inspires both quiet mornings and lively gatherings, crafted with fine finishes and timeless style. With five bedrooms and 4.5 baths, there’s room to grow, rest, and recharge. Every detail blends rustic charm with modern elegance, creating a home that feels both familiar and new. Set on a beautiful lot in Hanover’s newest community, this is more than a home it’s a place to belong.
Save
Ask
Tour
Hide
Listing Snapshot
Price
$1,895,000
Days On Site
282 Days
Bedrooms
5
Inside Area (SqFt)
4,000 sqft
Total Baths
5
Full Baths
4
Partial Baths
1
Lot Size
0.69 Acres
Year Built
2026
MLS® Number
73449857
Status
Pending
Property Tax
$99,999
HOA/Condo/Coop Fees
N/A
Sq Ft Source
Other
Friends & Family
Recent Activity
| 2 weeks ago | Listing updated with changes from the MLS® | |
| 8 months ago | Status changed to Pending | |
| 9 months ago | Listing first seen on site |
General Features
Acres
0.69
Attached Garage
Yes
Disclosures
Delivery apps 6-8 months from foundation pour. Plans and materials subject to change as builder progresses. Agent related to seller.
Foundation
Concrete Perimeter
Garage
Yes
Garage Spaces
3
Green Energy Efficient
Thermostat
Parking
PavedAttachedGarage Door OpenerGarage Faces SideGarage
Parking Spaces
12
Property Sub Type
Single Family Residence
SqFt Above
4000
SqFt Total
4000
Style
ContemporaryFarmhouse
Water Source
Public
Zoning
RES
Interior Features
Appliances
Tankless Water HeaterRangeOvenDishwasherMicrowaveRefrigeratorWine Refrigerator
Basement
Unfinished
Cooling
Central AirZoned
Electric
200+ Amp Service
Fireplace
Yes
Fireplaces
1
Flooring
TileHardwood
Heating
Natural GasCentralZoned
Interior
Master Downstairs
Laundry Features
Electric Dryer HookupWasher Hookup
Window Features
Insulated Windows
Bathroom 1
Level - First
Bathroom 2
Level - Second
Bathroom 3
Level - Second
Bedroom 2
Level - Second
Bedroom 3
Level - Second
Bedroom 4
Level - Second
Bedroom 5
Level - Second
Dining Room
Level - First
Kitchen
Level - First
Living Room
Level - First
Master Bedroom
Level - First
Office
Level - First
Save
Ask
Tour
Hide
Exterior Features
Construction Details
Frame
Exterior
Rain GuttersLighting
Lot Features
Landscaped
Patio And Porch
Porch
Roof
Shingle
Windows/Doors
Insulated Windows
Community Features
Community Features
Tennis Court(s)ParkStable(s)
Schools
School District
Unknown
Elementary School
Cedar, Center
Middle School
Hanover Middle School
High School
Hanover High, Ss Regional Voc
Listing courtesy of Lesly Rozo Cortes of The Firm

The property listing data and information, or the Images, set forth herein were provided to MLS Property Information Network, Inc. from third party sources, including sellers, lessors, landlords, and public records, and were compiled by MLS Property Information Network, Inc. The property listing data and information, and the Images, are for the personal, non-commercial use of consumers having a good faith interest in purchasing, leasing or renting listed properties of the type displayed to them and may not be used for any purpose other than to identify prospective properties which such consumers may have a good faith interest in purchasing, leasing or renting. MLS Property Information Network, Inc. and its subscribers disclaim any and all representations and warranties as to the accuracy of the property listing data and information, or as to the accuracy of any of the Images, set forth herein.
Last checked 2026-08-09 01:24 PM UTC
The property listing data and information, or the Images, set forth herein were provided to MLS Property Information Network, Inc. from third party sources, including sellers, lessors, landlords, and public records, and were compiled by MLS Property Information Network, Inc. The property listing data and information, and the Images, are for the personal, non-commercial use of consumers having a good faith interest in purchasing, leasing or renting listed properties of the type displayed to them and may not be used for any purpose other than to identify prospective properties which such consumers may have a good faith interest in purchasing, leasing or renting. MLS Property Information Network, Inc. and its subscribers disclaim any and all representations and warranties as to the accuracy of the property listing data and information, or as to the accuracy of any of the Images, set forth herein.
Last checked 2026-08-09 01:24 PM UTC
Neighborhood & Commute
Source: Walkscore
Disclosure: Community information and market data powered by Constellation Data Labs. Information is deemed reliable but not guaranteed.
Save
Ask
Tour
Hide