
Property Search
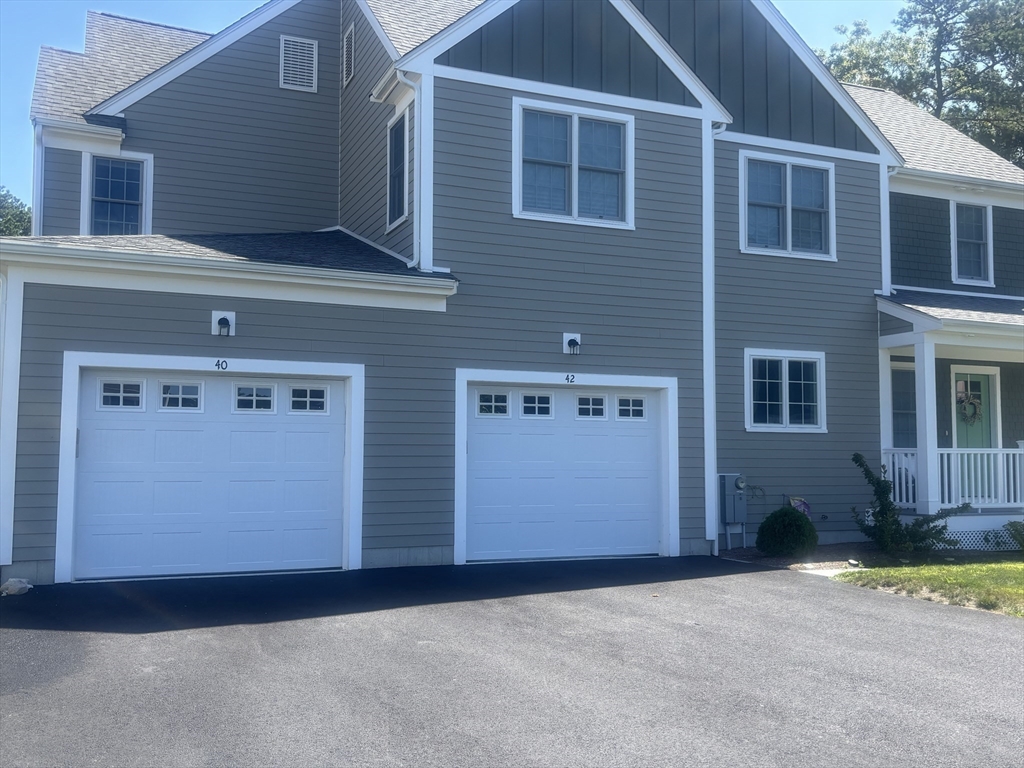
The Village At Sawmill Woods40 Drum Dr 40Plymouth, MA 02360
Mortgage Calculator
Monthly Payment (Est.)
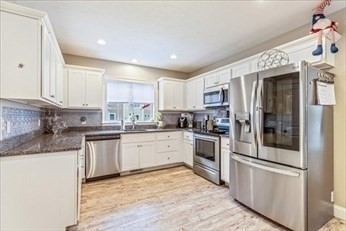
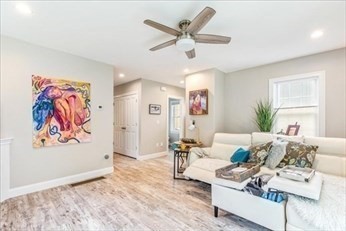
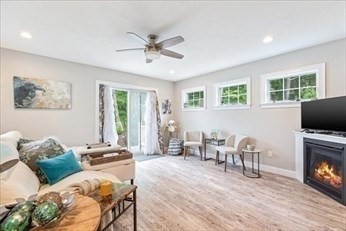
$2,737Welcome to 40 Drum Dr located at The Village of Sawmill Woods in Plymouth with-in walking distance to the area beaches. This six room, three bedroom, two and a half bath townhouse condo with a one car garage still looks like brand new. (only 3+ years old) Enjoy the benefits and efficiencies of a newer home. The first floor has a sparkling kitchen with stainless steel appliances and granite counters, comfortable living room with fireplace and lots of windows for natural light, large dining room, half bath and first floor laundry. The second level has a main suite with ample closet space, full bath with double sinks and walk-in shower along with two additional spacious bedrooms, and a full bath. Full basement with plenty of storage and great potential for future expansion. Entertain or relax and enjoy the privacy of your own cozy outdoor patio. Close to downtown Plymouth and the waterfront with the many restaurants, shopping opportunities, and all the amenities right in your backyard.
| a week ago | Listing updated with changes from the MLS® | |
| 3 weeks ago | Listing first seen on site |

The property listing data and information, or the Images, set forth herein were provided to MLS Property Information Network, Inc. from third party sources, including sellers, lessors, landlords, and public records, and were compiled by MLS Property Information Network, Inc. The property listing data and information, and the Images, are for the personal, non-commercial use of consumers having a good faith interest in purchasing, leasing or renting listed properties of the type displayed to them and may not be used for any purpose other than to identify prospective properties which such consumers may have a good faith interest in purchasing, leasing or renting. MLS Property Information Network, Inc. and its subscribers disclaim any and all representations and warranties as to the accuracy of the property listing data and information, or as to the accuracy of any of the Images, set forth herein.
Last checked 2025-08-30 07:55 AM UTC
Did you know? You can invite friends and family to your search. They can join your search, rate and discuss listings with you.